Service 03 of 05 · Mesa, AZ
Pavers and Retaining Walls in Mesa, AZ
Pavers and retaining walls in Mesa are built on a compacted base, and the base is what keeps them level through monsoon season. The wall and its drainage are set first, then the pavers are laid to a fall that moves water away from the house.
Last updated
01Surface studio · 5 paving looks
What do paver and retaining wall projects include?
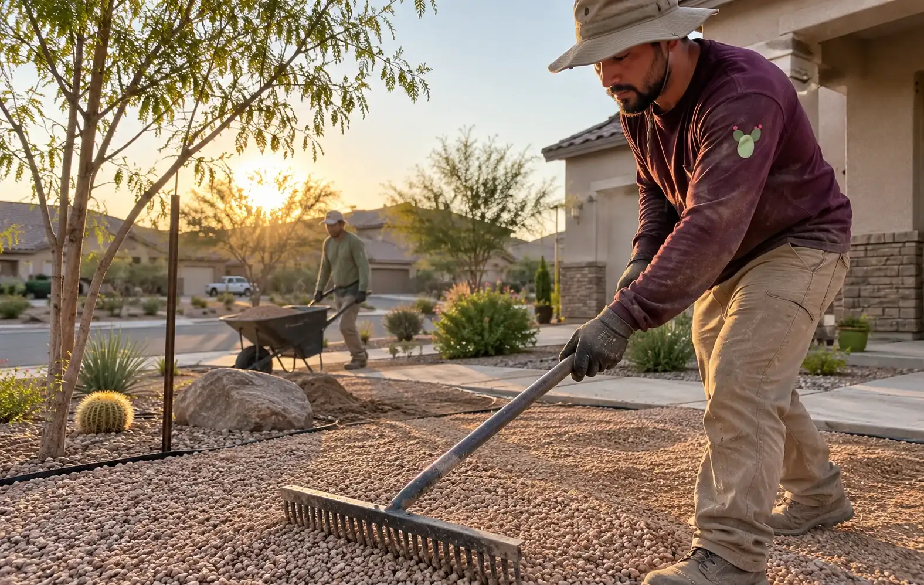
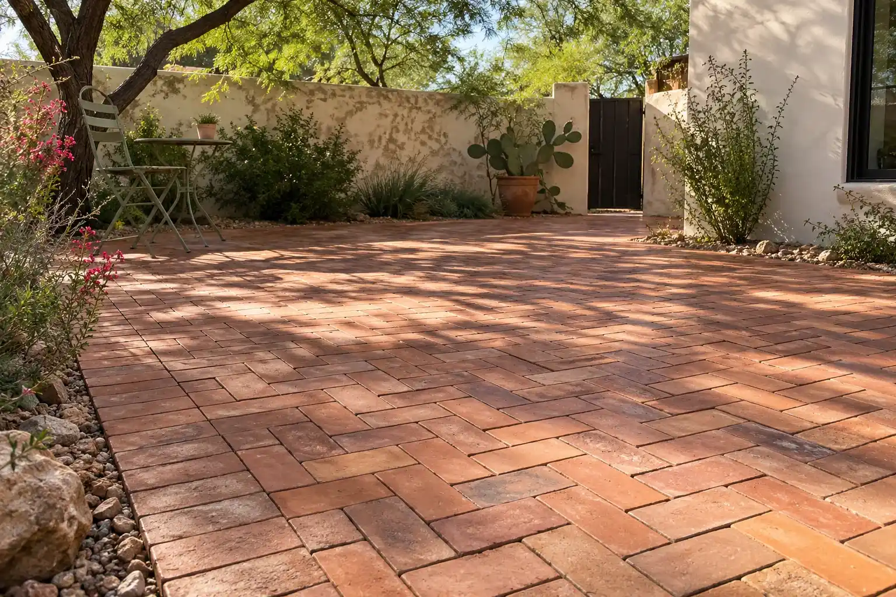
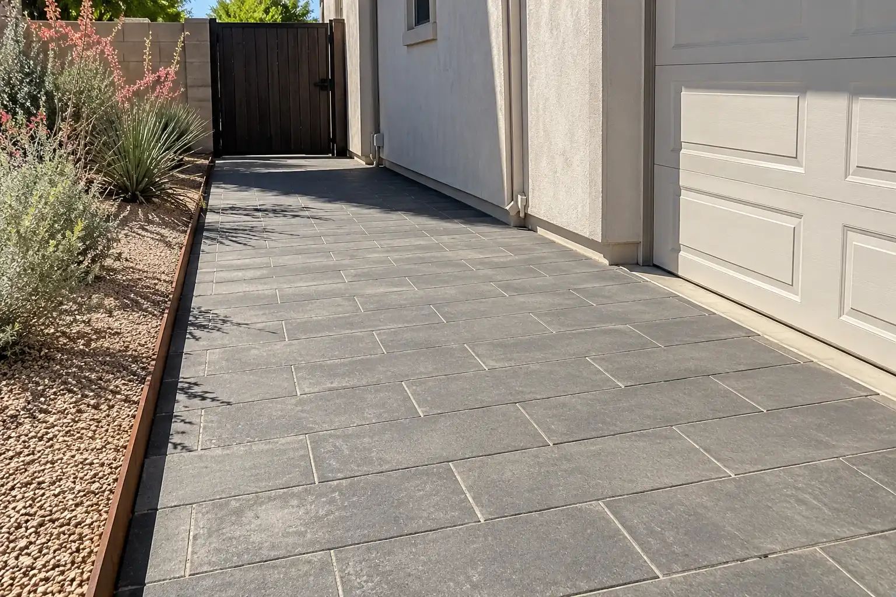
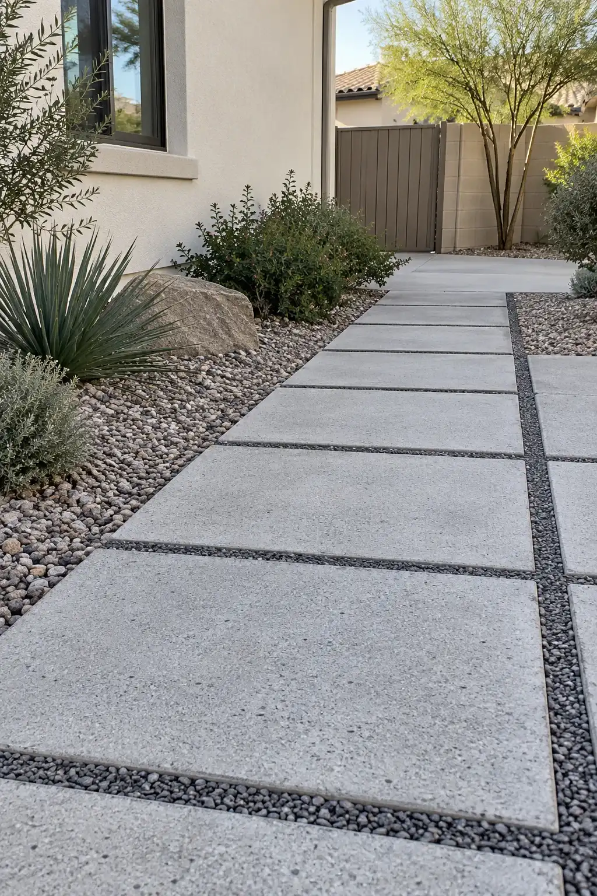
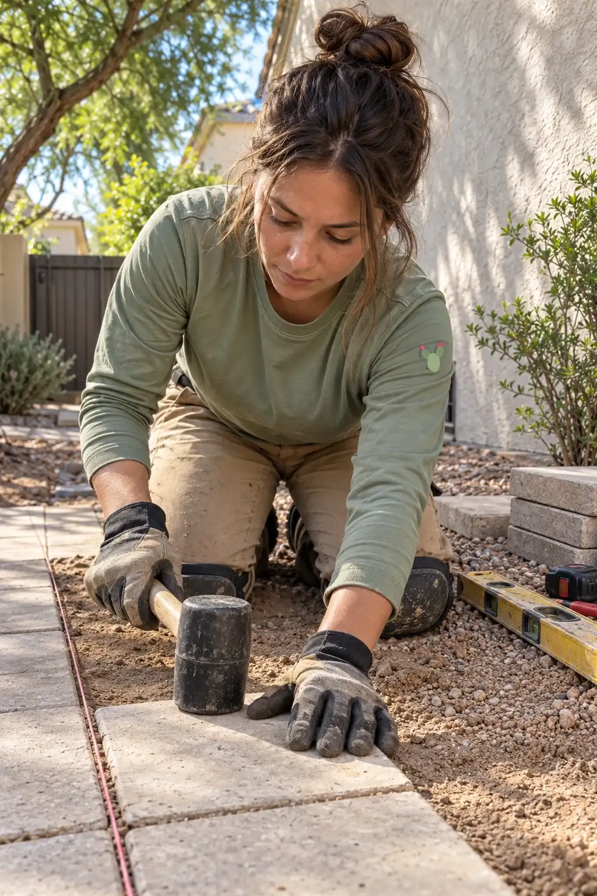
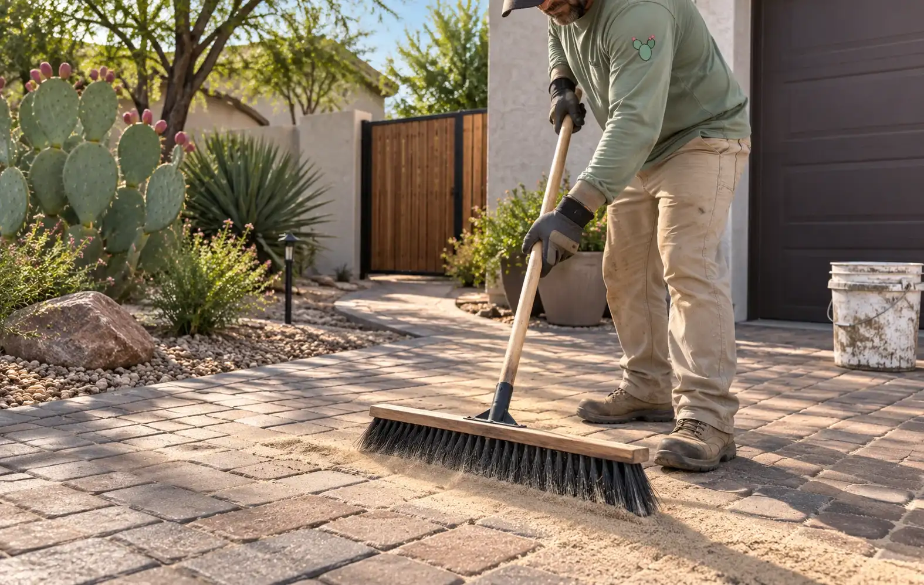
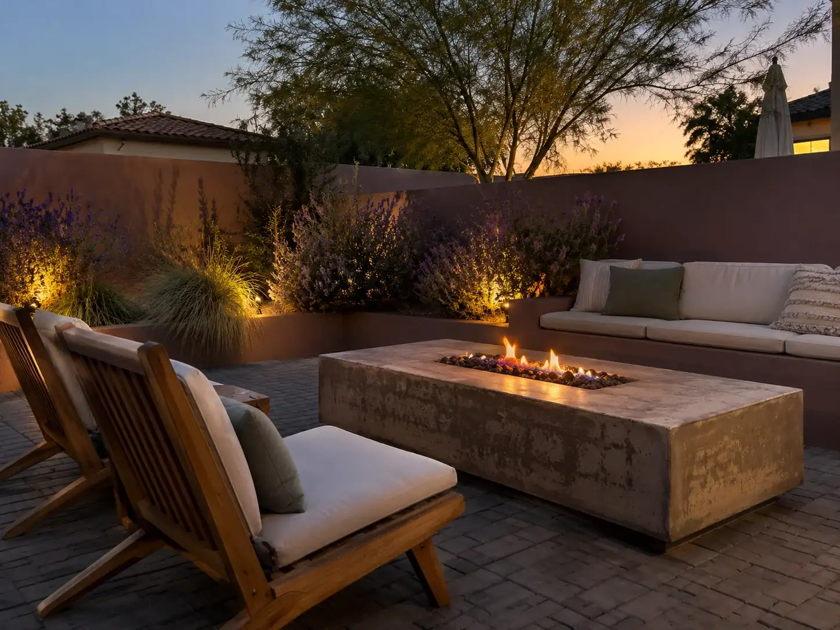
A paver project includes excavation, base, compaction, bedding sand, the pavers, cutting, edge restraint and joint sand. A retaining wall includes the footing or base course, the block, the gravel backfill, filter fabric, a drain and the cap. The area is stripped to the depth the base needs, then compacted in lifts and checked for fall with a level. Pavers are laid in the pattern you pick, cut at the edges, and locked with an edge restraint and joint sand. Walls get set on a compacted base, stepped or battered to suit the height, and backfilled with gravel so water does not sit behind the block. A patio with a seat wall and a fire pit is a common combined scope.
02Costs
What do paver patios and retaining walls cost in Mesa?
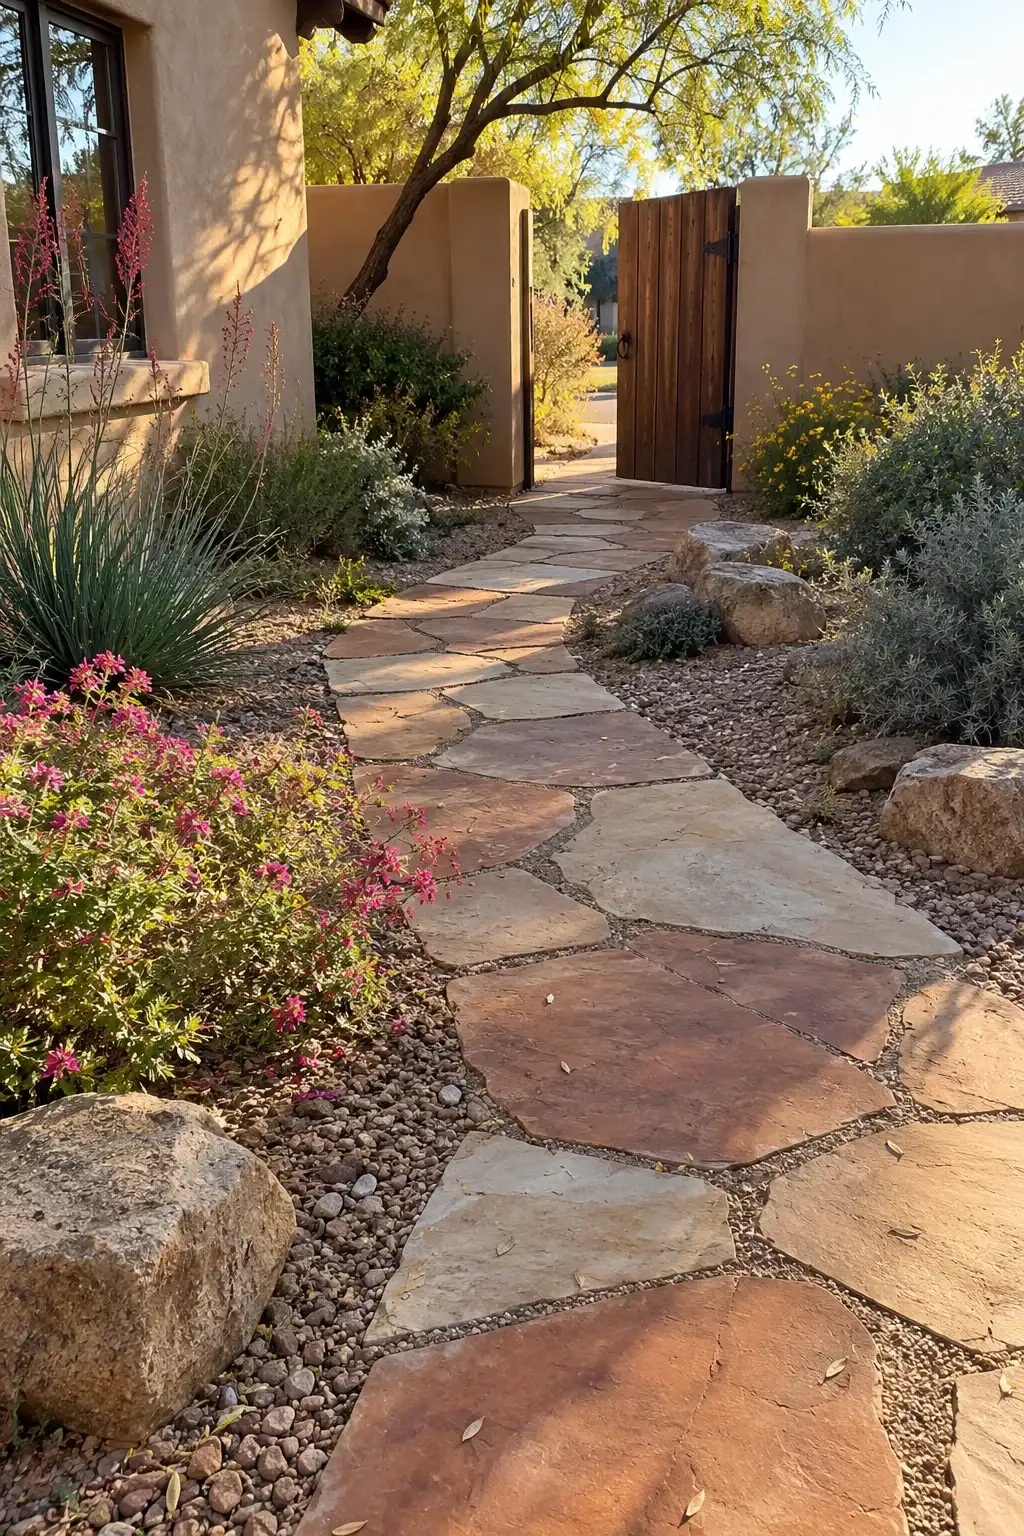
Published national data puts a paver patio at about $3,800 for 280 square feet, with a range of $480 to $22,500 and $8 to $50 per square foot, according to a national cost guide, 2026. The low end is a small pad in a simple pattern, and the high end is a very large patio, with the $22,500 figure covering 900 square feet, or a premium stone such as flagstone. Wall work is priced separately by face area, height and access, because a wall that has to be built by hand behind a pool is not the same job as one beside a driveway. On a Mesa lot, caliche and rock in the excavation move the number. These are published national ranges, not a quote. The final price comes after someone sees the yard.
03Contact
What happens from the first call to a finished patio?
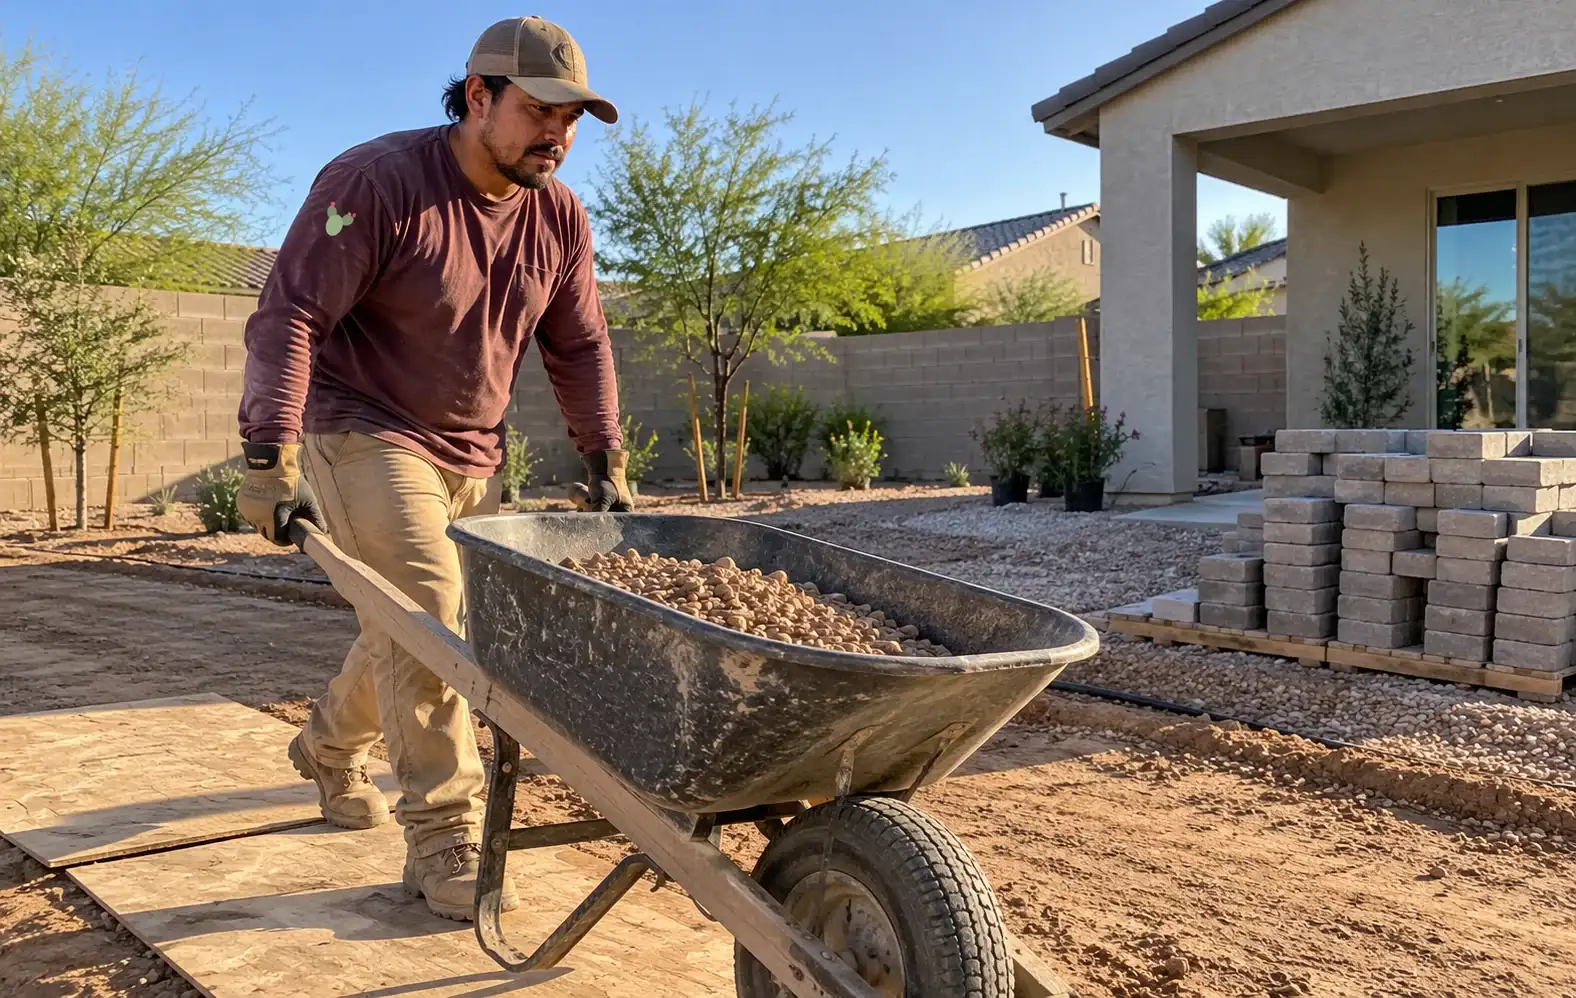
It starts with a call to (747) 243-2089 and a walk of the yard with a tape and a level. The walk covers the slope, the door heights, the downspouts, the pool equipment and where the water stands after a storm. A plan with the paver, the pattern, the wall height and a written price follows the walk-through. Before digging, utility locates are called in on the gas, electric, water and sewer lines, which matters more on wall work than on a planting job because a wall footing goes deep. On site the order is demolition, excavation, base, compaction, wall, drainage, pavers, cutting, edge, then joint sand. The last step is a hose test to see the water run. If the yard is on a slope, that first walk also decides how many steps the patio needs and where the wall goes.
04Ground
What is different about building on Mesa soil and slope?
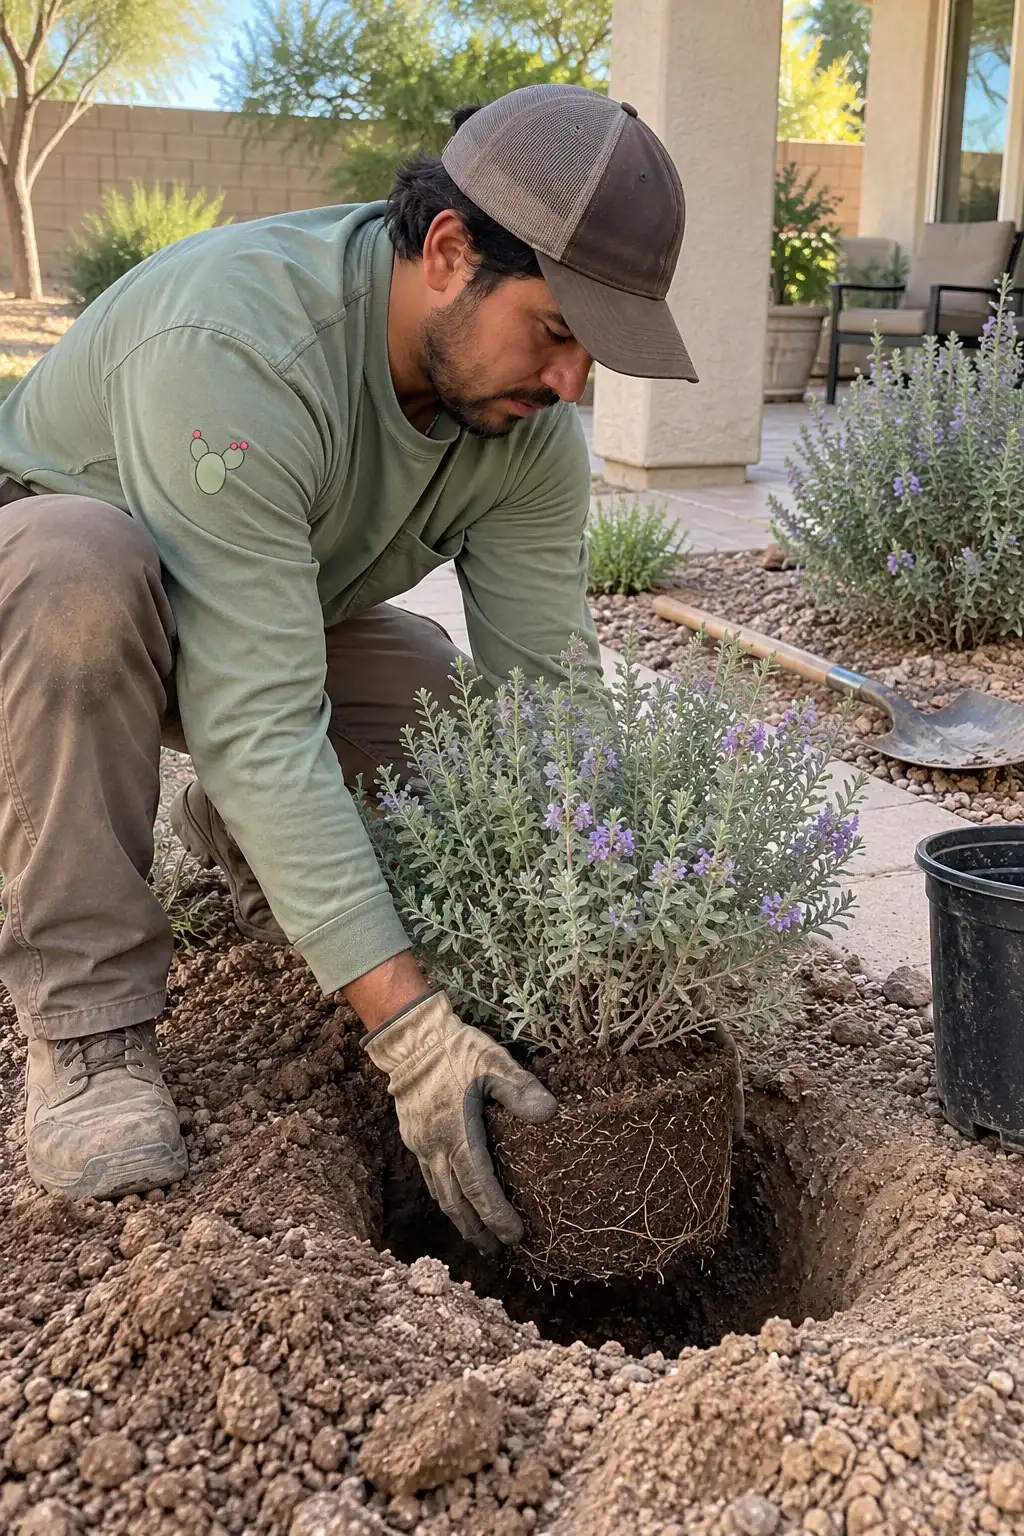
The design comes down to 2 things: caliche and slope. Caliche is common in southern Arizona soils as a cemented layer that can be as hard as rock (UA Extension, managing caliche (opens in a new tab)), so excavation for a base or a wall footing may need a breaker or a mini excavator. Slope is the second. On foothill lots the yard may fall several feet from the house to the fence, and a patio cut into that grade needs a retaining wall on the low side and drainage behind it. Mesa also gets monsoon rain in short hard bursts, and a wall that holds wet soil takes far more load than one holding dry soil. On flat lots the problem is the opposite: little fall to work with, so the patio has to be set low enough to drain and still meet the door.
05Rules
Do I need a permit for a retaining wall in Mesa?
Sometimes. Mesa's residential construction FAQ says retaining walls under 4 feet tall can be built without a permit if they do not hold back dirt or water, and fences under 6 feet tall do not need a construction permit, though fence height, location and material rules still apply (City of Mesa, residential construction FAQ (opens in a new tab)). That exemption applies only to walls that do not hold back dirt or water, so a wall that holds soil, sits on a slope or runs along a property line is worth raising with the city before the block is ordered. Height, location and how water behind the wall is handled are the points to settle first. Block walls on a flat lot are the simple case, and anything on a slope gets more attention.
06Planning
What should be ready before work starts?
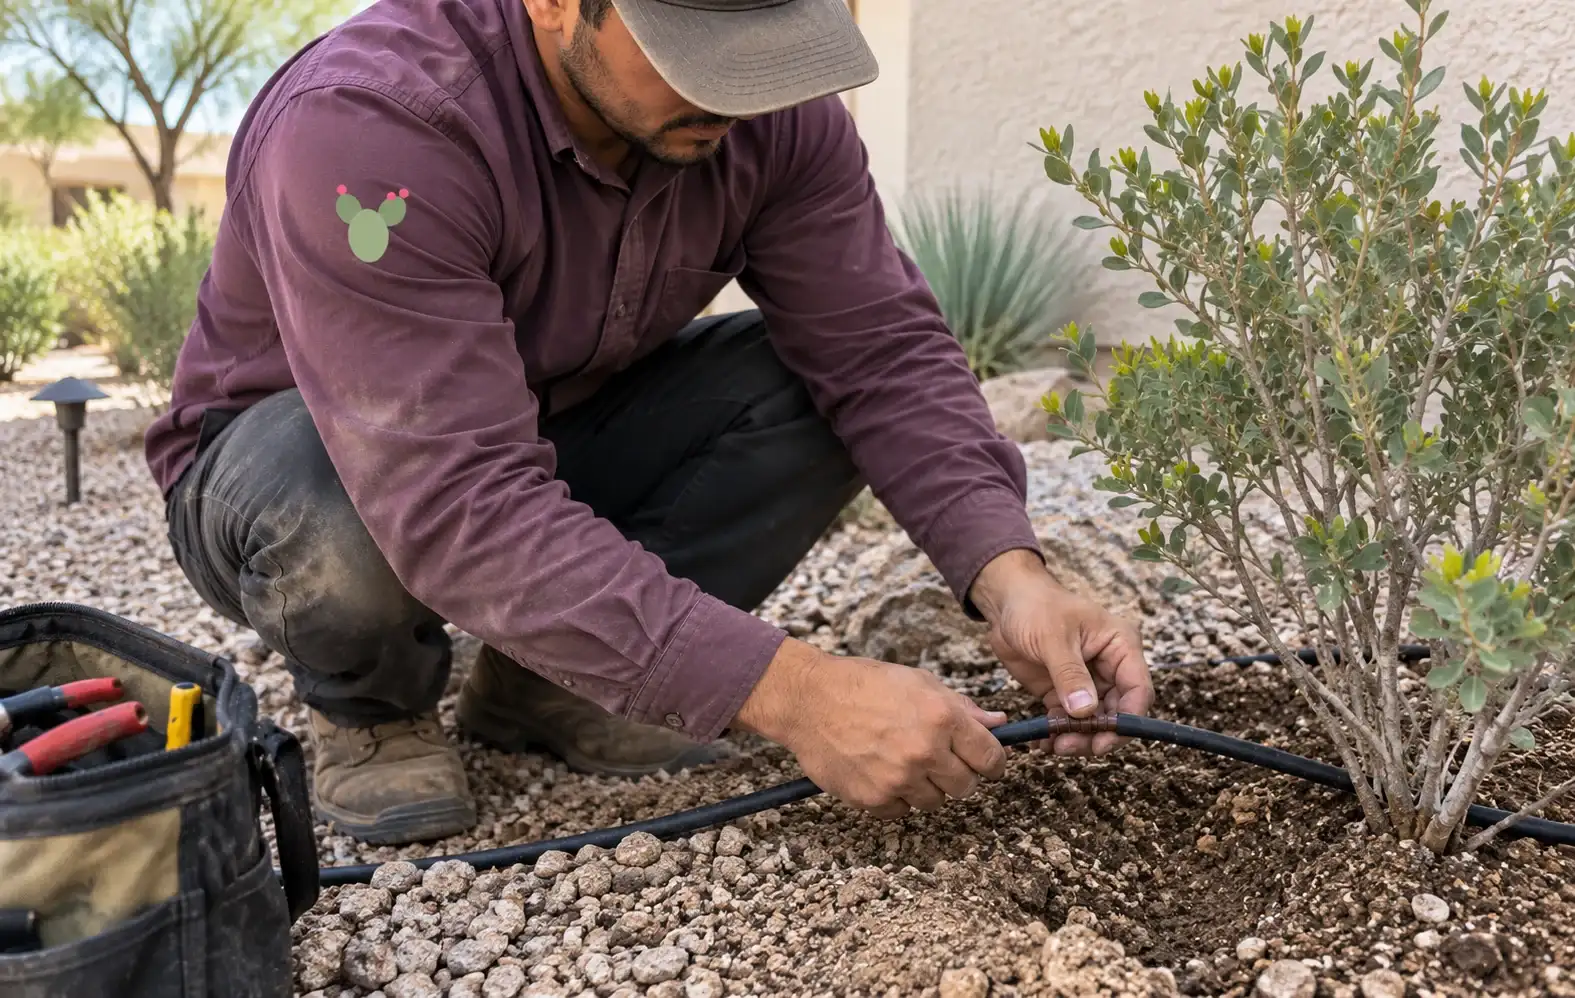
Have the layout decided and the access clear. Mark anything you want to keep, including irrigation heads, hose bibs, lighting cable and the pool plumbing, since a base excavation cuts through all of it. Move the grill, the furniture and the planters, and clear a parking spot for the pallets, because a paver delivery is heavy and has to sit close to the work. Have the HOA rules ready if the community reviews hardscape, and have any survey or plot plan that shows the easements and the property line. If the wall is going on a line, know where the line is. If the patio replaces a lawn, shut off and cap that irrigation zone before the excavation starts. Mention the dog and the gate code on the call, and photograph the area before it is covered.
07Hardscape
What goes wrong with pavers and retaining walls in Mesa?
Many failures are water failures. A base that was not compacted in lifts settles, and the patio develops a dip that holds water against the door. A wall is built with soil backfill instead of gravel, and the first monsoon pushes it out at the base. Weep holes are omitted or blocked, so hydrostatic pressure does the work. Joint sand washes out on a slope and the pavers start to move. A wall is stacked too steep for its height with no geogrid. Pavers are cut tight against the house with no gap, and they heave. Efflorescence shows as a white bloom on new block, which is a salt deposit and not a defect. Each of these is a detail that has to be built in.
08Ground
How does drainage work behind a retaining wall?
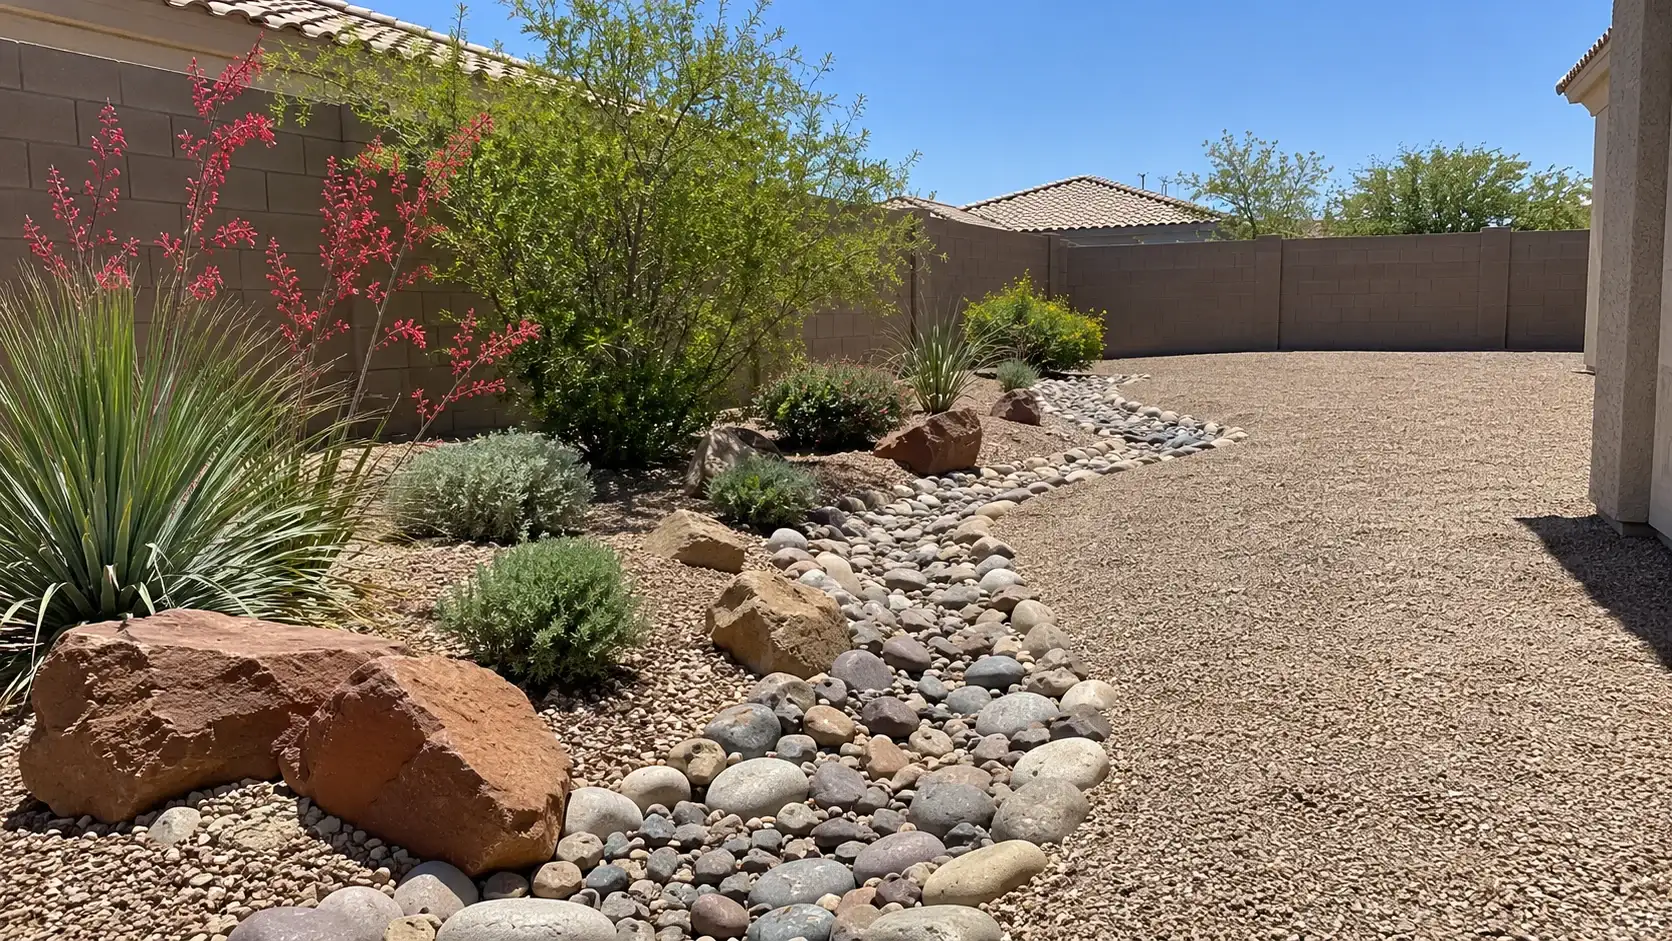
Water behind a wall is the load that breaks it, so drainage is part of the structure. The wall is backfilled with clean gravel rather than the excavated soil, the soil side is lined with filter fabric so fines do not clog the gravel, and a perforated drain runs at the base to daylight or to the yard drain. Weep holes through the block let any water that reaches the face out. The grade above the wall is shaped to shed water away from the wall, not into it. On a slope a surface channel at the top may be added. The outlet has to lead somewhere water can go, which on a flat lot may mean the street or a dry well. A wall built this way sheds monsoon water instead of holding it, and it is more likely to stay plumb.
09Timeline
How long does a paver or wall project take?
The schedule follows the base and the wall, not the pavers. A small patio with a border is a shorter job. A patio with steps, a seat wall and a fire pit runs longer, and a retaining wall with a footing, drainage and inspection adds more, because each course and each lift has to be checked before the next one goes on. Paver laying itself is fast once the base is right. Rock in the excavation, a delivery that arrives late and an inspection that needs a correction all push the finish. A written stage order is more useful than a single finish date, since the ground and the inspection set the pace, and a special order paver or travertine can add lead time before work even starts.
10Hardscape
What maintenance do paver patios and walls need?
Less than most hardscape, but a yearly pass matters. Top up the joint sand where it has washed out, especially on a slope and at the edges. Rinse the patio after monsoon and check that the fall still runs away from the door. Look at the wall for bulging, for weep holes that have blocked, and for gravel spilling at the top. Pull weeds from the joints before they root deep. Re seal only if the paver maker calls for it, since sealing a damp patio traps moisture. Check the drain outlet at the low corner before the season starts, and clear the leaves and pods that collect there. Joint sand is the part that ages fastest, so a bag in the shed saves a call. Keep pots off the wall cap, since they trap water against the block.
11Costs
How do I stage the cost of a patio and wall?
Build the structure first and the finish later. The wall, the base and the drainage are the parts that cannot be added after the pavers are down, so they belong in the first stage even if the budget only covers part of the patio. A common sequence is the wall and the drainage this year, the patio next year, and the fire pit or the seat wall after that. If the yard needs a path to the door, do that in the first stage for safety. Anything that carries water, including the drain and the grading, should be finished before the next rainy season. Write the stages down with a price for each, so the year 2 work is a known number, and phase the wall before the summer rain rather than during it.
12Costs
What is the cheaper version?
The lower cost version keeps the base and cuts the surface. Use a simple running bond pattern with no curves, since cuts and curves are labor. Choose a standard block paver over travertine or a large format stone. Keep the patio smaller and let gravel take the rest. Build 1 wall instead of 2 terraces, and use the spoil to shape the slope rather than hauling it off. Keep an existing concrete slab if it drains and is sound, and set the pavers beside it. Do the demolition yourself if you can, and spend the savings on the base, which is the part that decides how long the patio lasts. A gravel patio with a paver border costs less than an all paver patio and reads as a choice rather than a compromise.
13Service area
Which Mesa areas do you cover?
We serve Mesa and the towns around it. In Mesa that covers Las Sendas and the northeast foothills, where slope and view lots drive the design, east Mesa and the golf course communities, Eastmark in the southeast, and Dobson Ranch in the west. Coverage also includes Apache Junction and Gold Canyon to the east, Fountain Hills for hillside lots, Gilbert and Chandler to the south and southwest, Queen Creek and San Tan Valley, Scottsdale, Tempe and Phoenix. The lot decides the wall: a foothill yard needs terracing and drainage, while a flat lot needs the patio set low enough to fall to the street. A wall on a Las Sendas slope and a wall on a Dobson Ranch flat lot are different builds at the same height. If your street is not named here, send the ZIP code and someone from our team will call you back about coverage.
145 questions
Questions people ask
Still have a question? Call (747) 243-2089 and describe the yard.
01How high can a retaining wall be without a permit?
Under 4 feet tall, and only if the wall does not hold back dirt or water, according to the City of Mesa's residential construction FAQ (City of Mesa (opens in a new tab)). A wall that holds soil falls outside that exemption, so check with the city before block is ordered. Send the form with the wall height and where it sits, and someone from our team will call you back.
02How deep does a paver base need to be?
Deep enough to compact in lifts over undisturbed soil, and deeper under a driveway than under a patio. The base carries the load, so the excavation goes to the depth the paver and the use call for, then the base is compacted in layers. A thin base is a common reason a patio settles.
03Can pavers go over my existing concrete?
Sometimes, if the slab is sound, crack free and already drains away from the house. A thin bedding layer and an edge restraint go on top. On a slab that has heaved, holds water or sits below the door, removal is the better spend, because the drainage problem stays under the new surface.
04What is the difference between block pavers and travertine?
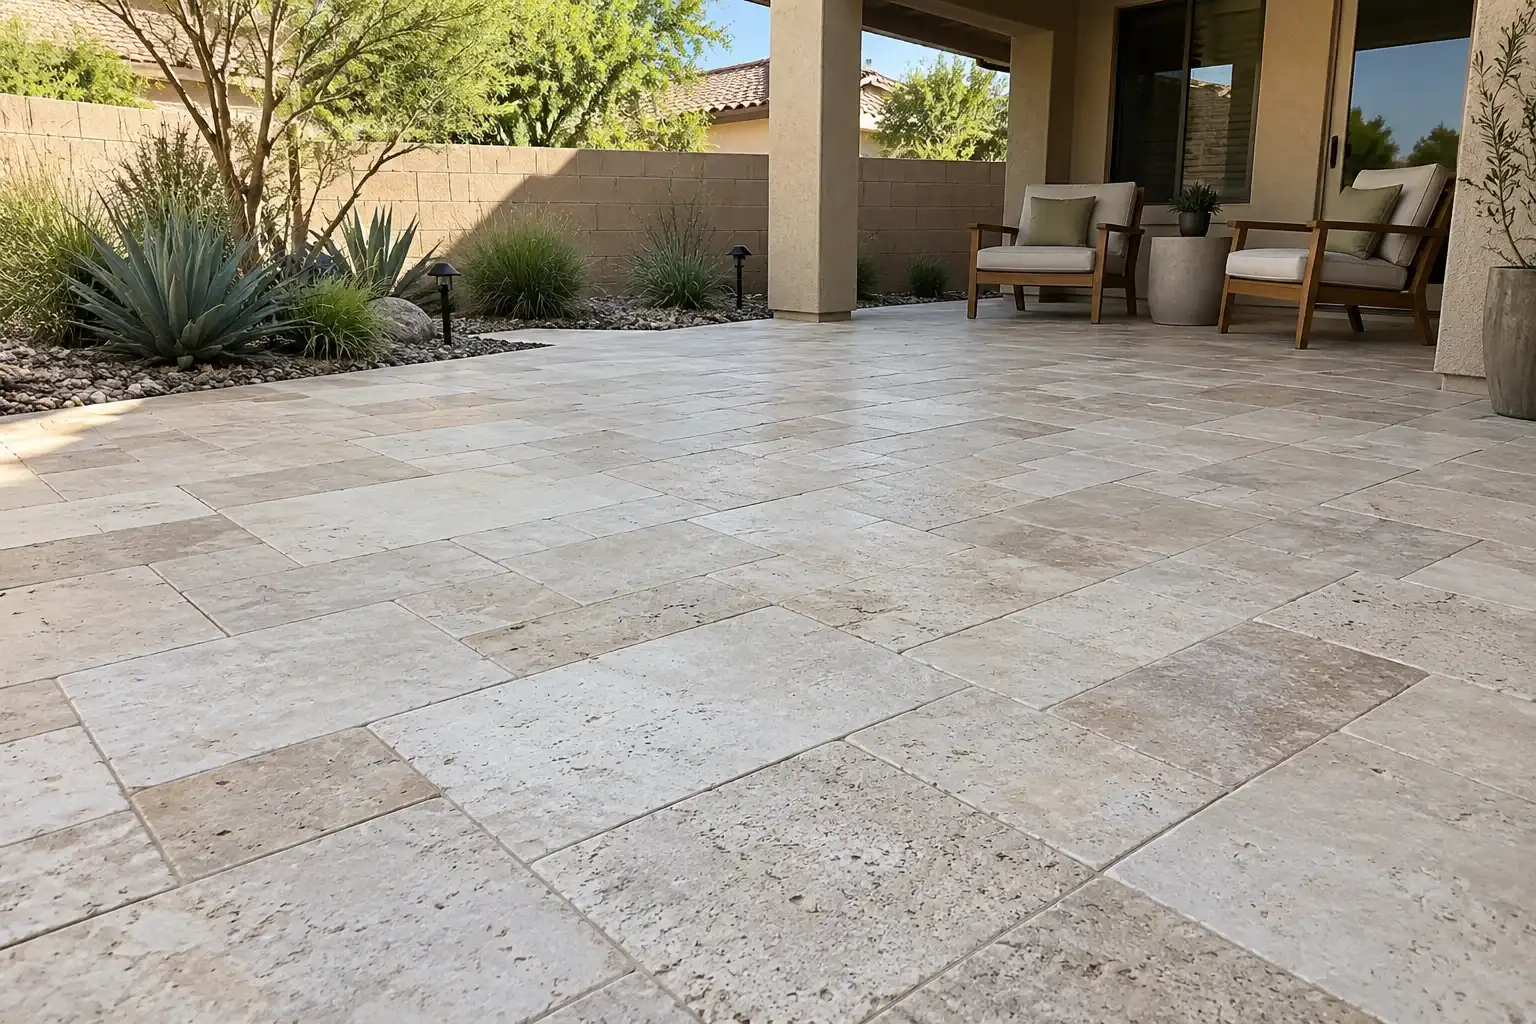
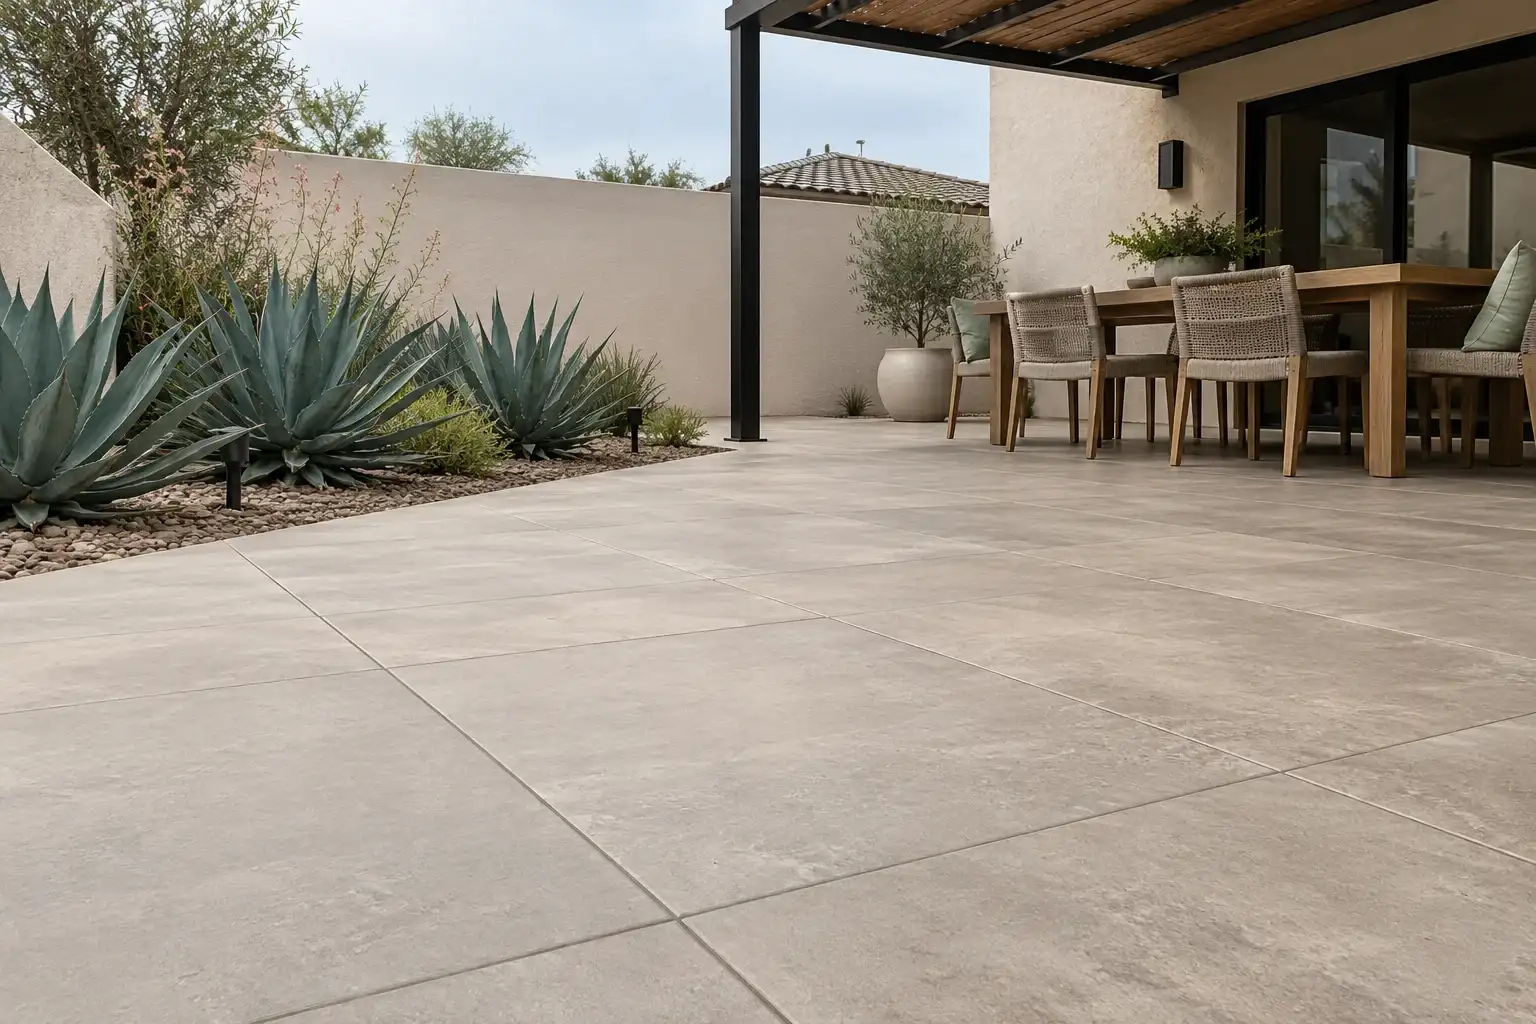
Block pavers are a manufactured concrete product with a consistent size and a wide color range, and they handle heat and traffic well. Travertine is a natural stone, cooler underfoot and more variable in color, and it costs more. Both work in Mesa. The choice usually comes down to the look and the budget.
05Does a retaining wall need a drain?
Yes, if it holds soil. Water behind a wall is what pushes it over, and monsoon rain fills that soil fast. The wall gets gravel backfill, filter fabric on the soil side, and a perforated drain to daylight, with weep holes through the face. A wall without drainage is a wall on a clock.